Improvements
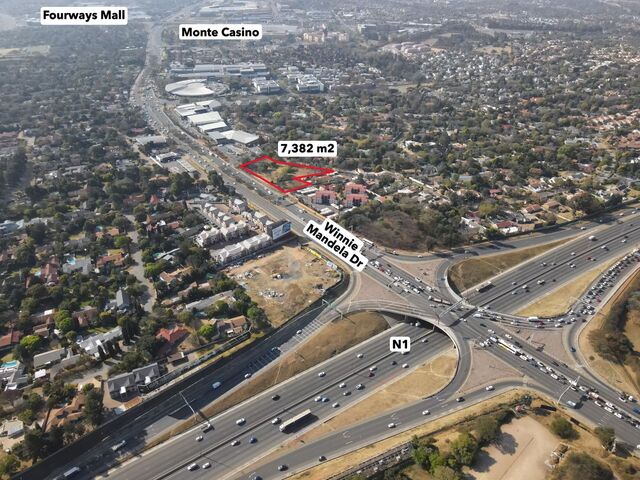
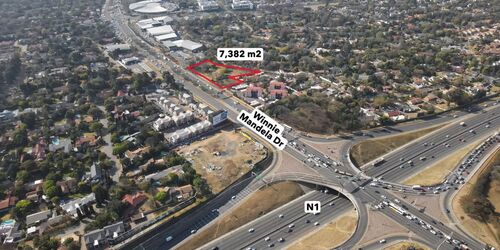
On Auction- 22 October 2026 | High-Exposure Development Land | Winnie Mandela Drive, Fourways | Erf +- 7,382m2 An exceptional opportunity to acquire a prominent development landholding of approximately 7,382 m² within the established and rapidly evolving Fourways node. The property enjoys significant visibility and frontage along Winnie Mandela Drive, providing excellent exposure to passing traffic and prominent branding potential. EXISTING ZONING & DEVELOPMENT RIGHTS The property comprises four individual land parcels structured for integration through an approved Surveyor-General consolidation diagram: • Erven 472, 473 & 474 (±6,000 m²): Zoned Residential 3. An approved Surveyor-General Consolidation Diagram is in place to form Erf 2644 Fourways. Final consolidation registration remains subject to the applicable Section 34(6) municipal clearance requirements, including payment of applicable bulk services contributions by the purchaser on transfer. • Erf 298 (±1,382 m²): Zoned Residential 1, with provision for the erf to be notarially tied to the consolidated footprint. • Coverage: 50% • Floor Area Ratio (FAR): 0.8 • Height: 3 storeys • Baseline Development Bulk: ±5,906 m² • Current Municipal Rates: ±R8,525.11 per month • Utility Infrastructure: The property previously accommodated four residential dwellings, with associated utility services and Eskom boundary infrastructure established. The dwellings have since been demolished, leaving a previously serviced residential development footprint. PENDING SPECIAL HOTEL REZONING APPLICATION The seller has advanced an application seeking enhanced development rights across the 7,382 m² site, which, if approved, could provide for increased development potential: • Proposed Zoning: “Special” for Residential 3, including hotel / multi-family residential development and ancillary related uses • Indicative Yield: ±118 rooms/suites • Proposed Height: 5 storeys • Proposed FAR: 1.2 • Proposed Development Bulk: ±8,858 m² The proposed rezoning rights are subject to the applicable municipal planning process and final approval. The proposed rights do not constitute existing or vested development rights and should not be relied upon unless and until formally approved and documented. ACCESS & INFRASTRUCTURE • Road Frontage: The proposed consolidated Residential 3 portion, Erf 2644, has direct road frontage onto Sparrow Drive, providing potential for a dedicated access arrangement, subject to the applicable municipal and traffic approvals. • Registered Right-of-Way Servitudes: Erf 298 benefits from two registered historical 5.00-metre-wide Right-of-Way servitudes traversing the site. • Signalised Intersection: The intersection of Leslie Avenue and Sparrow Drive is already signalised, with existing turning infrastructure. • Bulk Services Contributions: The purchase price excludes any applicable bulk services contributions, development charges, municipal connection fees or other infrastructure-related costs. Any such costs required in connection with consolidation, development or the proposed rezoning will be for the purchaser's account. PROPERTY HIGHLIGHTS • ±7,382 m² prominent development landholding in Fourways • High visibility and frontage along Winnie Mandela Drive • Existing Residential 3 rights over ±6,000 m² • ±5,906 m² baseline bulk under the existing development parameters • Direct Sparrow Drive frontage to the proposed consolidated Residential 3 portion • Two registered historical Right-of-Way servitudes benefiting Erf 298 • Existing signalised intersection at Leslie Avenue and Sparrow Drive • Previously serviced footprint accommodating four residential dwellings • Approved Surveyor-General consolidation diagram in place • Application underway for potential 5-storey hotel / multi-family residential development • Proposed increased development potential of ±8,858 m² bulk, subject to approval • Suitable for consideration by residential, hospitality and mixed-use developers A strategically positioned development opportunity offering established zoning rights, significant exposure and potential for enhanced development rights, subject to the applicable approval processes. Contact the broker for the detailed Investor Pack and auction particulars.